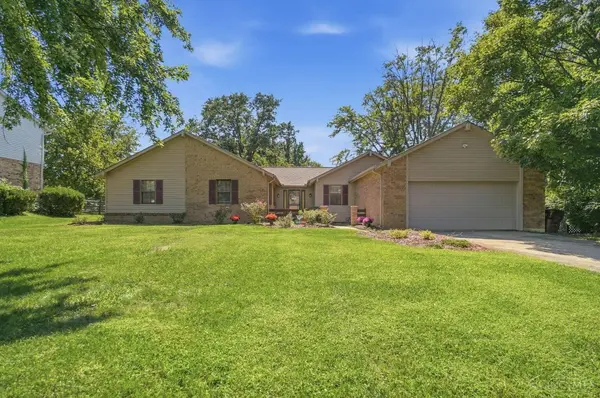
7321 Jean Dr
West Chester, OH 45069
Open House
Sat Sep 19, 10:00am - 12:00pm
- 4 Beds
- 3 Baths Full Baths: 2 Half Baths: 1
- 2,274 SqFt
- 0.42 Lot Size
- 1979 Year Built
GALLERY
PROPERTY DETAIL
Key Details
Property Type Single Family Home
Sub Type Single Family Residence
Listing Status Coming Soon
Purchase Type For Sale
Square Footage 2, 274 sqft
Price per Sqft $193
MLS Listing ID 1894162
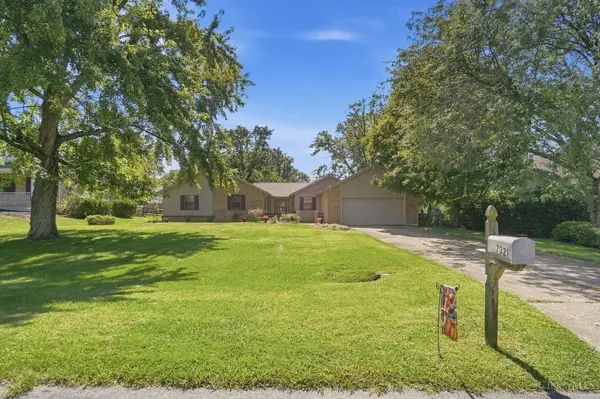
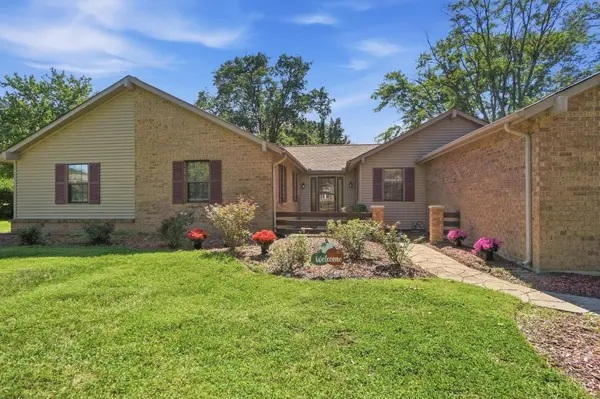
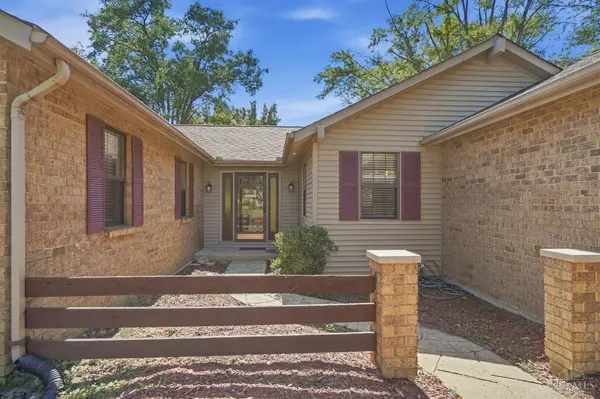
Style Ranch
Bedrooms 4
Full Baths 2
Half Baths 1
HOA Y/N No
Year Built 1979
Lot Size 0.424 Acres
Property Sub-Type Single Family Residence
Source Cincinnati Multiple Listing Service
Location
State OH
County Butler
Area Butler-E12
Zoning Residential
Rooms
Family Room 20x16 Level: 1
Basement Full
Master Bedroom 18 x 13 234
Bedroom 2 13 x 12 156
Bedroom 3 13 x 10 130
Bedroom 4 14 x 12 168
Bedroom 5 0
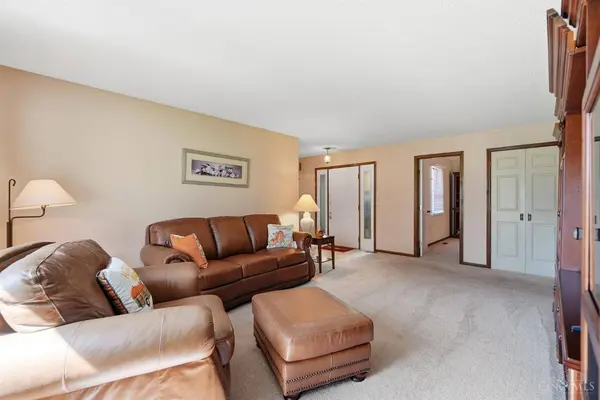
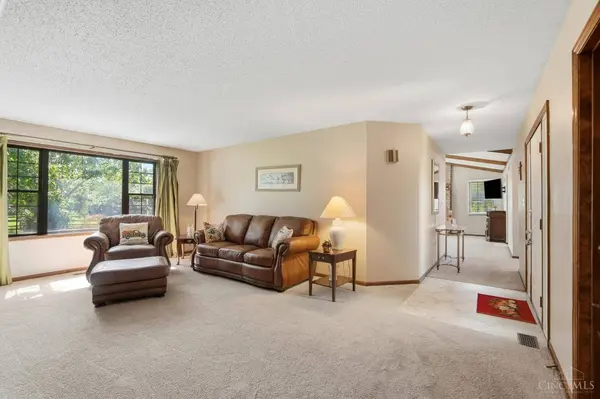
Living Room 20 x 14 280
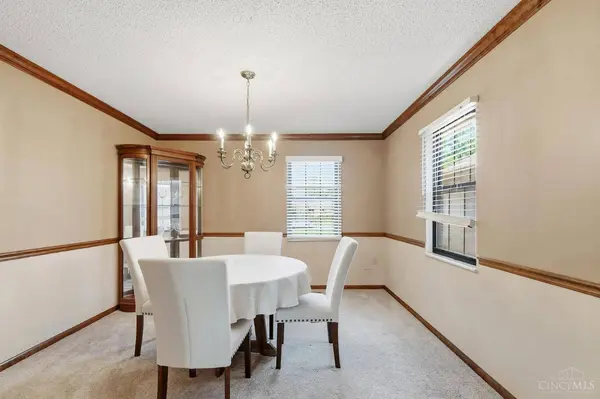
Dining Room 12 x 12 12x12 Level: 1
Kitchen 16 x 11
Family Room 20 x 16 320
Building
Foundation Poured
Sewer Public Sewer
Water Public
Architectural Style Ranch
Level or Stories One
New Construction No
Interior
Interior Features Beam Ceiling, Crown Molding, Natural Woodwork, Vaulted Ceiling
Hot Water Electric
Heating Forced Air
Cooling Central Air
Fireplaces Number 1
Fireplaces Type Brick, Wood
Window Features Aluminum
Appliance Dishwasher, Dryer, Garbage Disposal, Microwave, Oven/Range, Refrigerator, Washer
Laundry 6x5 Level: 1
Exterior
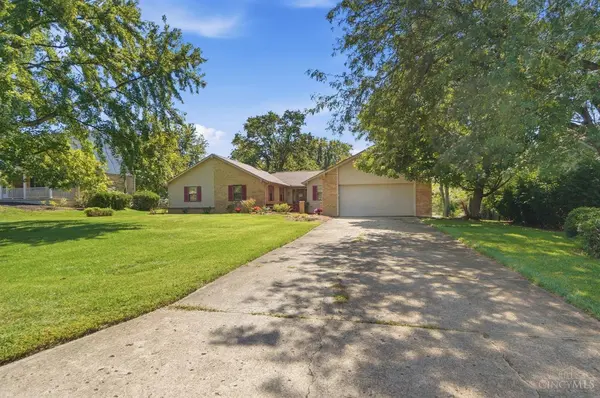
Garage Spaces 2.0
Garage Description 2.0
View Y/N No
Water Access Desc Public
Roof Type Shingle
Schools
School District Lakota Local Sd
Others
Assessment Amount $13
Miscellaneous Ceiling Fan,Recessed Lights
Virtual Tour https://dl.dropboxusercontent.com/scl/fi/2ub9i0nqgwca2q1x9wlby/7321-Jean-Dr.mp4?rlkey=buyfhod3ezbxchthgvn96otct&raw=1
SIMILAR HOMES FOR SALE
Check for similar Single Family Homes at price around $439,900 in West Chester,OH

Active
$430,000
8253 Lake Ridge Dr, West Chester, OH 45069
Listed by Real of Ohio5 Beds 3 Baths 2,153 SqFt
Active
$595,000
7628 Lesourdsville West Chester Rd, West Chester, OH 45069
Listed by Keller Williams Advisors4 Beds 2 Baths 2,978 SqFt
Active
$370,000
8005 Barret Rd, West Chester, OH 45069
Listed by RE/MAX Preferred Group3 Beds 3 Baths 1,676 SqFt
CONTACT
