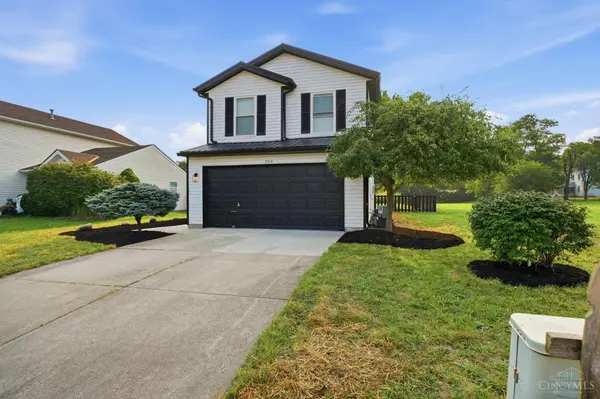
944 Fox Croft Pl
Trenton, OH 45067
- 3 Beds
- 3 Baths Full Baths: 2 Half Baths: 1
- 1,544 SqFt
- 10,158 Lot Size
- 1999 Year Built
GALLERY
PROPERTY DETAIL
Key Details
Property Type Single Family Home
Sub Type Single Family Residence
Listing Status Pending
Purchase Type For Sale
Square Footage 1, 544 sqft
Price per Sqft $190
Subdivision R0004020
MLS Listing ID 1888489
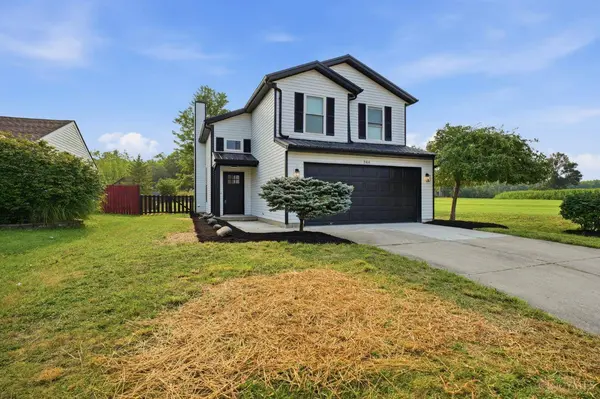
Style Contemporary/Modern
Bedrooms 3
Full Baths 2
Half Baths 1
HOA Y/N No
Year Built 1999
Lot Size 10,158 Sqft
Lot Dimensions 54.59 x 193.48
Property Sub-Type Single Family Residence
Source Cincinnati Multiple Listing Service
Location
State OH
County Butler
Area Butler-W18
Zoning Residential
Rooms
Basement None
Master Bedroom 13 x 18 234
Bedroom 2 9 x 12 108
Bedroom 3 9 x 11 99
Bedroom 4 0
Bedroom 5 0
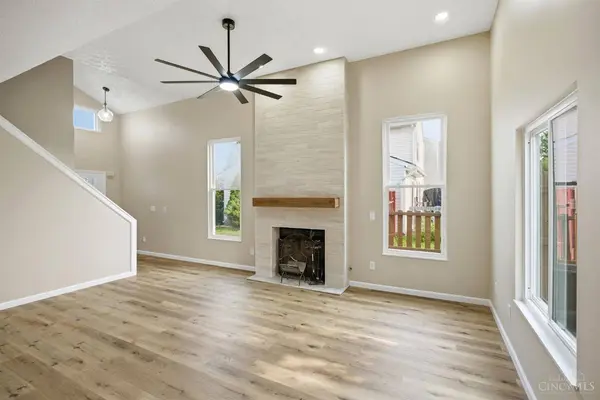
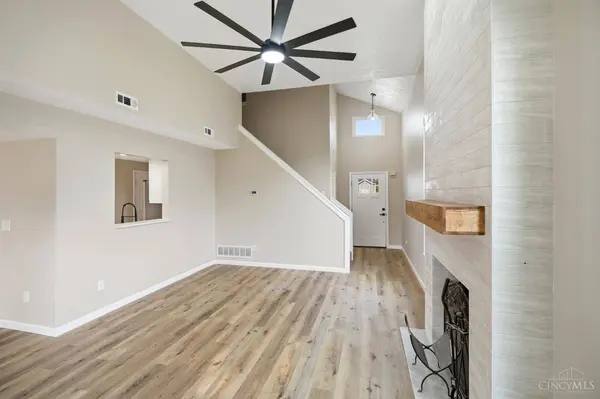
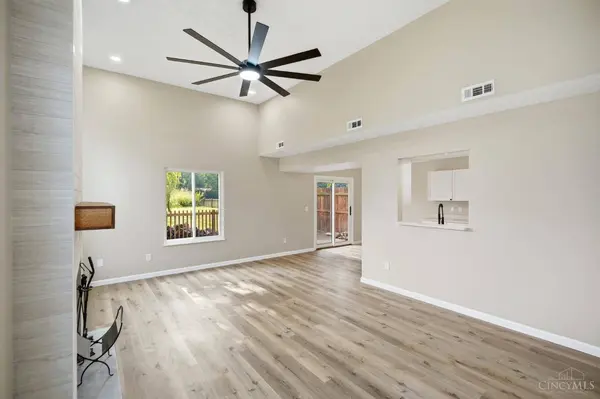
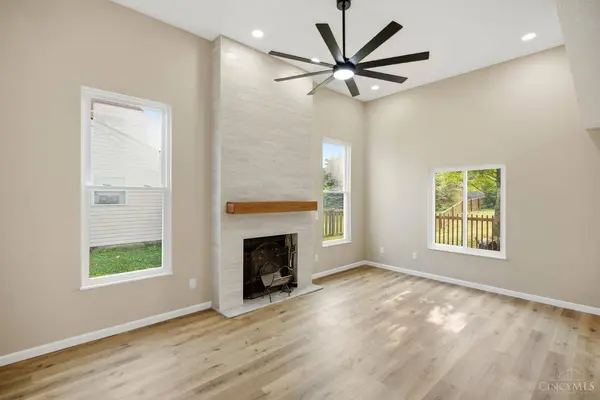
Living Room 13 x 18 234
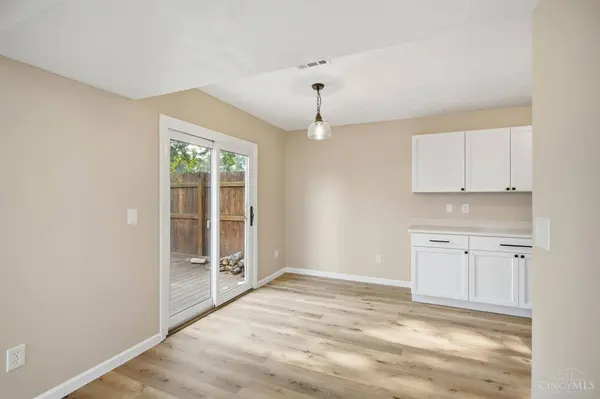
Dining Room 11 x 8 11x8 Level: 1
Kitchen 11 x 9
Family Room 0
Building
Foundation Slab
Sewer Public Sewer
Water Public
Architectural Style Contemporary/Modern
Level or Stories Two
New Construction No
Interior
Hot Water Gas
Heating Forced Air, Gas
Cooling Central Air
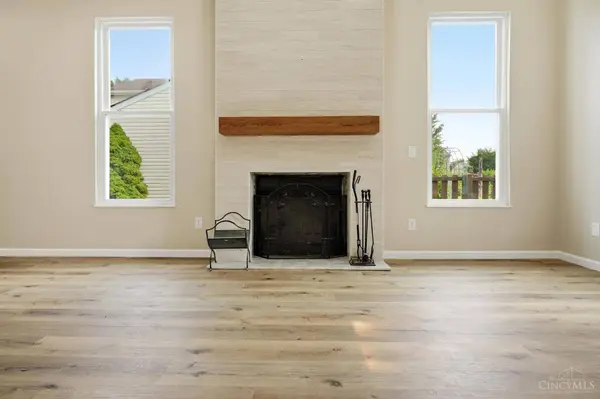
Fireplaces Number 1
Fireplaces Type Wood
Window Features Vinyl
Appliance Dishwasher, Oven/Range, Refrigerator
Exterior
Exterior Feature Deck
Garage Spaces 2.0
Garage Description 2.0
Fence Wood
View Y/N No
Water Access Desc Public
Roof Type Metal
Schools
School District Edgewood City Sd
Others
Miscellaneous Ceiling Fan,Smoke Alarm
Virtual Tour https://view.wowvideotours.com/order/aae7b513-1953-4b4f-d314-08dee714a726?branding=false
SIMILAR HOMES FOR SALE
Check for similar Single Family Homes at price around $294,900 in Trenton,OH

Pending
$299,900
453 Draft Ct, Trenton, OH 45067
Listed by Amp Realty3 Beds 3 Baths 1,741 SqFt
Active
$213,900
4583 Oxford Middletown Rd, Wayne Twp, OH 45067
Listed by Corso Realty2 Beds 1 Bath 816 SqFt
Pending
$398,000
807 Countryside Ave, Trenton, OH 45067
Listed by Real Link4 Beds 3 Baths 2,093 SqFt
CONTACT
